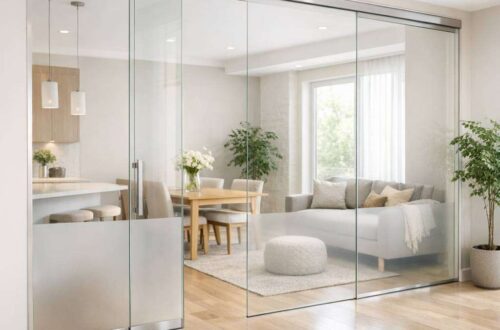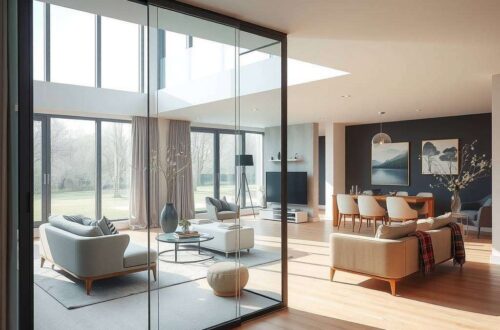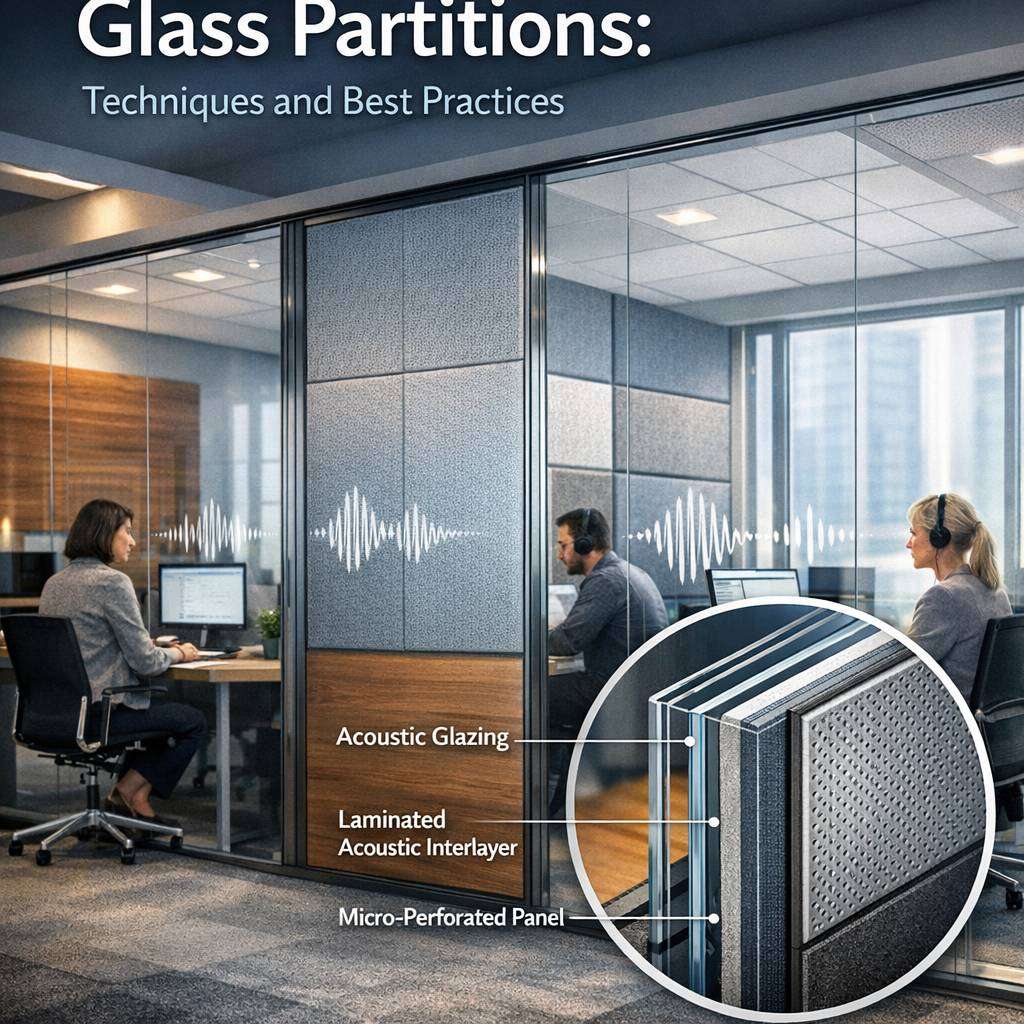
Glass partitions have become a hallmark of modern interiors, offering light diffusion, visual openness, and a sense of space. Yet as organisations strive for open-plan environments, the challenge of noise control remains paramount. Acoustic success depends not only on the choice of glass, but on how the partition system is designed, installed, and integrated with the surrounding architectural features. This article provides expert guidance on achieving effective noise reduction with glass partitions, drawing on practical techniques and best practices for a range of office contexts, from interior glass walls to external glass partitions.
Understanding acoustic fundamentals is essential. Sound transmission through a glass partition is governed by the mass and stiffness of the panel, the air cavities adjacent to the glass, the framing, and the seals that limit flanking paths. A high Sound Transmission Class (STC) or higher Fire Resilience rating indicates better performance in reducing airborne noise. However, real-world performance is influenced by installation details and the environment. For example, interstitial gaps around the edges, or unsealed joints, can dramatically undermine the intended acoustic performance. Therefore, effective noise reduction starts with precise design and continues through meticulous fabrication and careful site installation.
Selecting appropriate glass wall systems is a core consideration. Acoustic glass office partitions often rely on laminated glass or toughened configurations with laminated interlayers that provide both strength and noise damping. Laminated glass, typically with polyvinyl butyral or ionomer interlayers, can significantly reduce sound transmission across a broad frequency range. In environments where privacy is essential, frosted glass partitions in office settings combine light diffusion with acoustic performance, though the latter depends on thickness, laminate, and the presence of any additional insulating features. For open-plan zones requiring a balance of openness and sound containment, glass partition wall assemblies with modest air gaps can outperform standard single-glazed options, particularly when combined with resilient mounting and continuous gaskets.
If the project involves external glass partitions, special attention must be paid to weather sealing and thermal breaks, as these components influence both comfort and acoustics. External partitions are susceptible to flanking noise and may require enhanced insulation details, such as staggered joints, continuous seals, and appropriate sealants that maintain performance without compromising daylight and aesthetics. When choosing glass wall panels for exterior use, consider panels with higher mass and appropriate coatings that reduce wind-driven noise while maintaining glare control. The interface between external glass partitions and interior walls should be carefully planned to avoid sound bridges that can bypass the glass’s acoustic performance.
Frosted or translucent finishes can be used strategically to enhance privacy without sacrificing light. Frosted glass office walls and frosted glass partitions in office spaces are popular for creating private zones within collaborative areas. The texture and thickness of the frosted finish contribute to damping surface noise and altering reflective properties that influence perceived acoustics. When specifying frosted glass partitions, ensure that the finish is compatible with the chosen laminate or film and that maintenance considerations, such as cleaning and abrasion resistance, are addressed.
An effective acoustic strategy often combines multiple elements beyond the glass itself. The frame system and its acoustic seals play a pivotal role, as do the presence and treatment of any adjacent hard surfaces. Office glass partition walls gain substantial acoustic benefits when paired with sound-absorbing ceilings, diffusers, and floor finishes that minimise reverberation. Conversely, hard wall surfaces, glass corners, and bright, reflective materials can create acoustic challenges by producing flutter echoes. Therefore, the overall interior environment should be considered holistically, with ceiling and floor treatments harmonised with the glass partition system.
The installation process is fundamental to achieving the expected performance. Accurate fabrication tolerances, precise alignment, and high-quality gaskets are essential. Any movement or deformation in the frame can create micro-gaps that undermine acoustic integrity. It is prudent to specify continuous seals and compression gaskets around all edges and to audit the installation with a thorough commissioning process that includes sound testing in situ. If the project involves a glass wall system with movable meeting spaces or operable panels, the design should incorporate seals and dampers that prevent sound leakage during operation.
Cost considerations are a practical reality in any office refurbishment. Office glass partition walls cost can vary widely depending on glass type, thickness, lamination, hardware, and overall performance targets. For organisations seeking a balance of cost and acoustic efficiency, laminated acoustic glass panels offering respectable STC ratings without excessive weight or complexity can be a sensible choice. It is important to assess total cost of ownership, including maintenance and potential replacement of seals and gaskets over time, rather than focusing solely on upfront price. In many instances, a well-designed interior glass walls system with robust seals and a suitable thickness will deliver superior long-term acoustic performance compared with simpler, cheaper options.
Creative office layouts increasingly rely on glass to delineate spaces while maintaining sightlines. The combination of glass partition wall configurations with frosted glass partitions in office spaces enables zones with varying levels of privacy and noise control. When planning such arrangements, ensure that zones requiring higher acoustic performance are prioritised with thicker laminated glass and continuous sealing—a strategy that preserves openness in less sensitive areas while delivering quiet zones where needed.
Practical maintenance and upkeep influence sustained performance. Regular inspection of seals, frames, and glazing edges is essential to detect wear that could compromise acoustics. Cleaning regimes should avoid aggressive abrasives that could degrade laminated interlayers or gasket materials. A well-maintained glass partition system remains not only visually appealing but functionally robust in terms of noise control.
In sum, successful noise reduction with glass partitions rests on an integrated approach: selecting the right glass and laminate configuration, ensuring continuous seals and robust frame details, thoughtfully addressing external and interior conditions, and maintaining systems through proactive service. By aligning material choices, structural design, and installation quality, modern glass partitions—whether external glass partitions or interior glass walls—can deliver both aesthetic clarity and superior acoustic performance.
FAQ: Glass Partition
What is a glass partition?
A glass partition is a transparent or translucent divider used to create separate spaces within a room while preserving natural light and an open feel. It can be frameless, framed, or semi-framed and comes in various glass types such as clear, frosted, or tinted.
What are the main types of glass partitions?
- Frameless glass partitions
- Semi-framed glass partitions
- Framed glass partitions
- Sliding glass partitions
- Hinged/dual-door glass partitions
- Frosted or patterned glass partitions for privacy
What are the advantages of installing a glass partition?
- Allows natural light to flow between spaces
- Creates a modern, spacious look
- Customizable with finishes, tints, and patterns
- Easy to clean and maintain
- Can be engineered for acoustic privacy with appropriate glazing
Do glass partitions provide sound insulation?
Yes, to varying degrees. Standard single-pane partitions offer limited sound reduction, while laminated, double-glazed, or acoustic-rated glass configurations can significantly improve sound privacy.
How much do glass partitions cost?
Costs vary based on glass type, thickness, frame style, size, hardware, and whether installation includes acoustic insulation. On average, budget options start in the mid-range, while high-end, laminated, or frameless systems can be more expensive. Getting a quote from a dealer or contractor provides the most accurate estimate.
What thickness of glass is commonly used?
Common thicknesses include 10 mm, 12 mm, and 12–24 mm for laminated configurations. The thickness is chosen based on structural requirements, safety standards, and whether acoustic performance is needed.
Are glass partitions safe for homes and offices?
Yes, when installed to code. Tempered or laminated safety glass is typically used, and partitions are designed with proper hardware, edges, and sealing to prevent injuries.
Can glass partitions be customised for privacy?
Absolutely. Options include frosted, etched, tinted, or patterned glass, as well as数字 privacy films, blinds, or curtain systems integrated into the frame.
What maintenance is required for glass partitions?
Regular cleaning with a non-abrasive glass cleaner or a mild soap solution, plus occasional checks for sealant integrity and hardware tightness. Avoid harsh chemicals that can damage coatings.
How long does installation take?
Installation duration depends on the size and complexity of the system. A small internal partition might take a day or two, while larger, more intricate installations could take several days.
Can glass partitions be removed or reconfigured in the future?
Yes. One advantage of glass partitions is their modularity. They can often be reconfigured, relocated, or resized with professional assistance.
Do glass partitions require permits or professional installation?
Most interior glass partition projects do not require building permits, but regulations vary by region and project scope. Professional installation is recommended for safety and warranty compliance.
What environments are glass partitions best suited for?
Offices, conference rooms, retail spaces, bathrooms (with appropriate coatings or privacy glass), residential open-plan living areas, and healthcare facilities where cleanability and light transmission are valued.
How should I choose the right glass partition for my space?
Consider light transmission, privacy needs, acoustic requirements, safety standards, design style (framed vs. frameless), door options, and budget. Consulting with a glass contractor or interior designer can help tailor a solution.
What finishes are available for glass partitions?
Frameless systems with polished edges, framed systems with metal profiles (aluminum, stainless steel), different glass tints (clear, grey, bronze), frosted or laminated textures, and hardware finishes (polished chrome, matte black, brushed nickel).
Do glass partitions support integration with HVAC and plumbing?
Yes, but proper planning is essential. System designs can accommodate vents, ducts, and electrical outlets while maintaining seal integrity and aesthetics.
How do I maintain the appearance of a glass partition over time?
Regular cleaning, periodic inspection of seals and hardware, and reconditioning of decorative coatings or films as needed. Address water spots or mineral deposits promptly to prevent staining.
If you’d like, I can tailor these FAQs to a specific context (office, residential, healthcare) or add quotes, product names, or regional considerations.
Glass partition systems transform spaces with sleek lines and natural light, creating open, productive environments in offices, retail, and homes. They offer modern aesthetics, acoustic control, and flexible layouts that adapt to evolving needs. When choosing a glass partition, consider thickness, safety ratings, and hardware to ensure durability and performance. For more design ideas and sourcing, visit https://www.urbansquare.net/ to explore options and inspiration.